




BEDS4
BATHS2 full 1 partial
SQUARE FEET4,880
MLS#PACT2136248
STATUSACTIVE UNDER CONTRACT
PROPERTY TYPEResidential - Single Family
SUBDIVISIONPICKERING GLEN
SCHOOLPHOENIXVILLE AREA
Property Description
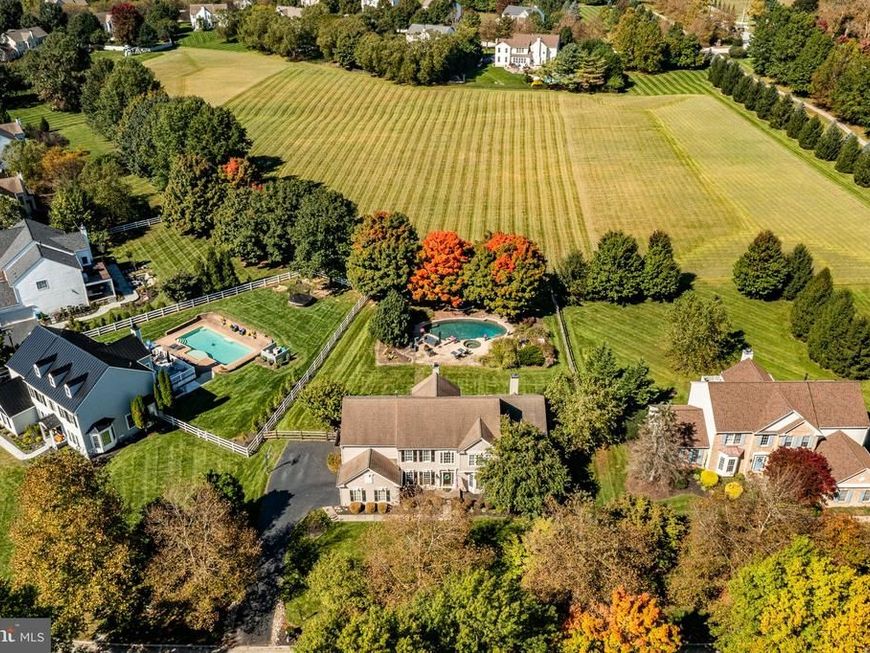
This charming home in Pickering Glen offers a perfect blend of comfort and modern living. With 4 spacious bedrooms and 2.5 baths, the interior features a delightful renovated kitchen complete with a center island and butler's pantry, ideal for culinary enthusiasts. Enjoy cozy evenings by the marble fireplace or unwind in the luxurious whirlpool tub. The finished basement provides additional living space, perfect for a home theater or play area. Set on a generous 0.58-acre lot, the level yard invites outdoor gatherings and relaxation. The attached 2-car garage adds convenience to your daily routine. Located in a welcoming community, residents benefit from well-maintained common areas and easy access to local parks and recreational facilities. Nearby schools are known for their commitment to excellence, making this neighborhood a wonderful place to call home. Experience the warmth and charm of this exceptional property, where every detail is designed for comfort and enjoyment.
Property Features
Property Type: Residential - Single Family
Basement: Yes
Basement: Full, Outside Entrance
Cooling: Central A/C
Fireplaces: 1
Fuel Type: Natural Gas
Garage: 2
Heating: Forced Air
Home Style: Farmhouse/National Folk
Lot Size: 0.58 Acres
Roof Type: Shingle
Stories: 2.0
Taxes: $13,114
Year Built: 2002
Feature Descriptions
Additional Structures: Above Grade, Below Grade
Appliances: Dishwasher, Disposal, Oven - Double, Oven - Self Cleaning, Oven - Wall
Electric: 200+ Amp Service, Circuit Breakers, Underground
Exterior: Vinyl Siding
Fireplace: Marble
Flooring: Wall to Wall Carpeting, Tile/Brick, Vinyl, Wood
HOA Fee: $1500.00/Annually
Interior: Bathroom - Stall Shower, Butlers Pantry, Kitchen - Eat-In, Kitchen - Island, Primary Bath(s), Sprinkler System, WhirlPool/HotTub
Lot: Level
Lot Dimensions: 0.58 Acre(S)
Municipality: SCHUYLKILL TWP
Parking Notes: 2 Total Parking Spaces
Sewer: Public Sewer
SQFT Above Finished: 3680
SQFT Below Finished: 1200
SQFT Total Finished: 4880
Structure Type: Detached
Swimming Pool: In Ground
Total Garage/Parking Spaces: 2
Utilities: Cable TV
Water: Public
Local Schools
High School: PHOENIXVILLE AREA
Middle School: PHOENIXVILLE AREA
Elementary School: SCHUYLKILL
School District: PHOENIXVILLE AREA
Listed By / Shown By
Listed By
Agency Name: Compass Pennsylvania, LLC
Agency Phone: 6109470408
Shown By
Agent Name: Theresa Richardson
Agent Phone: (717) 468-2583
Agency Title: Berkshire Hathaway HomeServices Homesale Realty

 First American
Estimate Your Payment
Estimated Payment
$ 4,365.24 per month $2,893.24 Principal & Interest $1,092.83 Property Tax $379.17 Homeowner's Insurance



 Corporate Office - 215 S Centerville Rd. Lancaster, PA 17603

104 Trotters Drive | MLS# PACT2136248
This single family home located at 104 Trotters Drive, Phoenixville, PA 19460 is currently listed for sale with an asking price of $1,300,000. This property was built in 2002 and has 4 bedrooms and 2 full and 1 partial baths with 4880 sq. ft. Trotters Drive is located in the PICKERING GLEN subdivision within the PHOENIXVILLE AREA school district. Search PICKERING GLEN real estate on www.centralpahomes.biz today.