




BEDS3
BATHS1 full 1 partial
SQUARE FEET1,540
MLS#PABK2074658
STATUSACTIVE
PROPERTY TYPEResidential - Townhouse
SUBDIVISIONINDIAN SPRINGS
SCHOOLBOYERTOWN AREA
Property Description
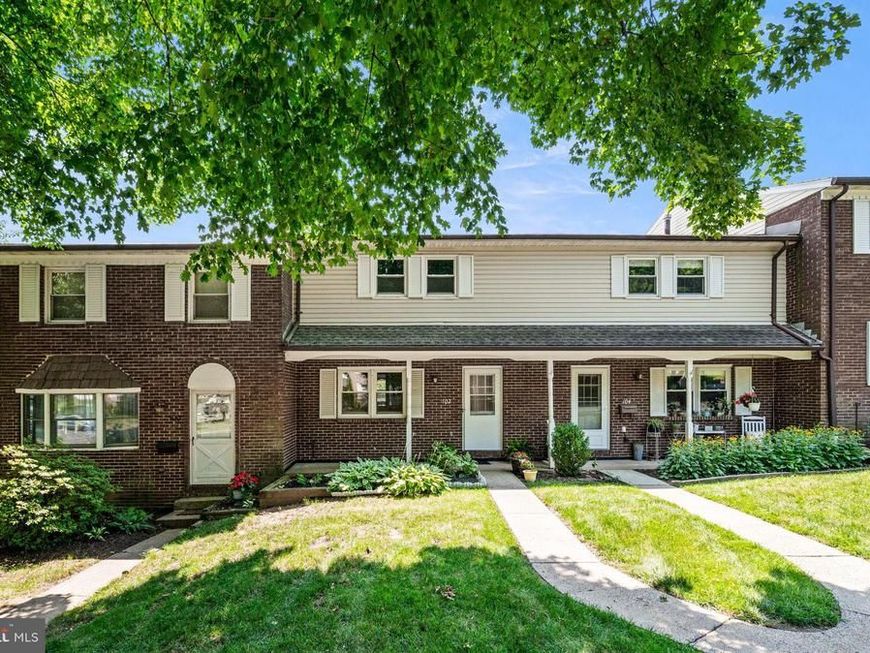
Welcome to 102 Village Drive - an attractive and inviting townhome in the popular Indian Springs Community just outside of Boyertown. Greet guests on a shaded walkway leading to the front porch. The first floor features a spacious Living Room, bright Dining Room with hardwood flooring, and a charming eat-in Kitchen with plenty of cabinetry, double sink, breakfast counter, and pantry with slide-out shelving. A powder room is also conveniently located on the main level. Upstairs you will find 3 Bedrooms and a full Bathroom. The lower level includes a Family Room plus a large Utility/Storage Room with laundry facilities and an outside entrance. Neutral and freshly painted interior. Brand new (June 2026) Central Air Conditioning. Great location just a few minutes from historic Boyertown offering an array of interesting shops, coffee houses, unique restaurants, the historic State Theater, and the scenic and popular Colebrookdale Railroad tourist train line. Be sure to visit 102 Village Drive and see all this home has to offer.
Property Features
Property Type: Residential - Townhouse
Basement: Yes
Basement: Full, Outside Entrance, Partially Finished
Cooling: Central A/C
Fuel Type: Natural Gas
Heating: Forced Air
Home Style: Colonial
Lot Size: 0.03 Acres
Roof Type: Shingle
Stories: 2.0
Taxes: $3,852
Year Built: 1973
Feature Descriptions
Additional Structures: Above Grade, Below Grade
Appliances: Dishwasher, Oven/Range - Electric, Refrigerator, Microwave, Washer, Dryer
Community Amenities: Swimming Pool, Tot Lots/Playground
Electric: 100 Amp Service
Exterior: Vinyl Siding, Brick
Exterior: Sidewalks
Flooring: Wood, Vinyl, Tile/Brick, Carpet, Laminate Plank
HOA Fee: $180.00/Monthly
Interior: Bathroom - Tub Shower
Lot: Front Yard, Rear Yard
Lot Dimensions: 0.03 Acre(S)
Municipality: COLEBROOKDALE TWP
Number of Rooms: 7
Parking Features: Assigned, Unassigned
Parking Notes: 2 Total Parking Spaces
Rooms: Living Room, Dining Room, Primary Bedroom, Bedroom 2,Bedroom 3,Kitchen, Family Room
Sewer: Public Sewer
SQFT Above Finished: 1360
SQFT Below Finished: 180
SQFT Total Finished: 1540
Structure Type: Interior Row/Townhouse
Total Garage/Parking Spaces: 2
Water: Public
Windows: Replacement
Room Sizes
Family Room: 15 x 12 Level - Lower 1
Kitchen: 10 x 9 Level - Main
Primary Bedroom: 12 x 11 Level - Upper 1
Dining Room: 12 x 11 Level - Main
Living Room: 19 x 12 Level - Main
Bedroom 2: 10 x 9 Level - Upper 1
Bedroom 3: 13 x 9 Level - Upper 1
Local Schools
School District: BOYERTOWN AREA
Listed By / Shown By
Listed By
Agency Name: Kelly Real Estate, Inc.
Agency Phone: 6103693600
Shown By
Agent Name: Theresa Richardson
Agent Phone: (717) 468-2583
Agency Title: Berkshire Hathaway HomeServices Homesale Realty

 First American
Estimate Your Payment
Estimated Payment
$ 899.71 per month $511.66 Principal & Interest $321.00 Property Tax $67.05 Homeowner's Insurance



 Corporate Office - 215 S Centerville Rd. Lancaster, PA 17603
102 Village Drive | MLS# PABK2074658
This townhouse located at 102 Village Drive, Boyertown, PA 19512 is currently listed for sale with an asking price of $229,900. This property was built in 1973 and has 3 bedrooms and 1 full and 1 partial baths with 1540 sq. ft. Village Drive is located in the INDIAN SPRINGS subdivision within the BOYERTOWN AREA school district. Search INDIAN SPRINGS real estate on www.centralpahomes.biz today.