




BEDS3
BATHS1 full 1 partial
SQUARE FEET1,800
MLS#PABU2133552
STATUSACTIVE
PROPERTY TYPEResidential - Single Family
SUBDIVISIONRICHLAND MEAD
SCHOOLQUAKERTOWN COMMUNITY
Property Description
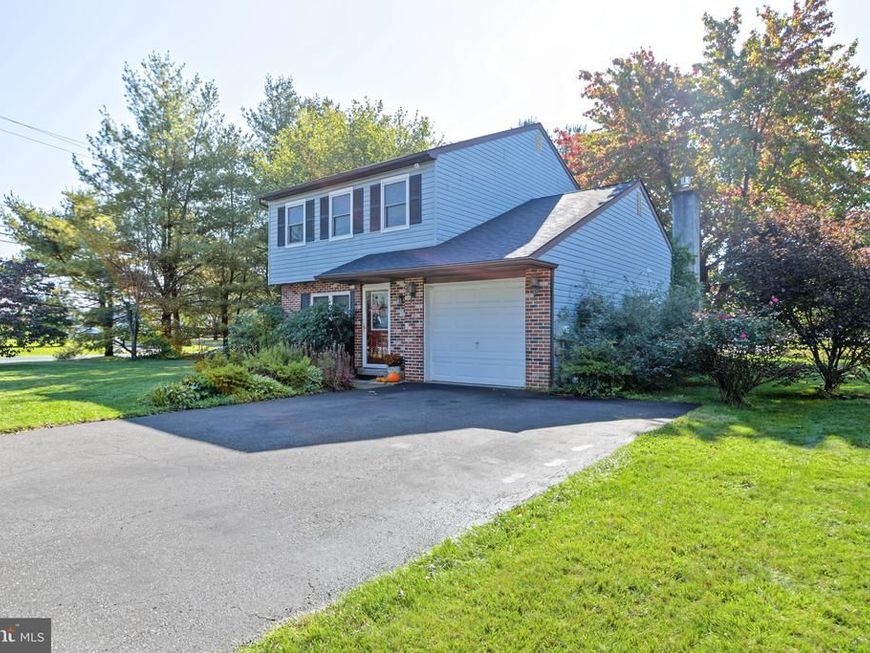
Welcome to 101 San Francisco Drive in Quakertown! This charming, picture-perfect home has that special Hallmark-movie feel, with warmth and character from the moment you arrive. Beautifully maintained and showing like a model home, it features 3 bedrooms, 1.5 baths, a spacious living room, a formal dining room, and a comfortable family room with a brick propane fireplace perfect for cozy evenings at home. The large kitchen features granite countertops and an island with more cabinets that doubles as a breakfast nook, making it a wonderful gathering spot for family and friends. This home is ready to welcome its next owner. The first floor features beautiful porcelain tile flooring. All appliances are well maintained. Pella double hung windows are under a transferable warranty, and the roof is less than 10 years old. The primary bedroom offers a walk-in closet and private access to the full bathroom.The primary bathroom was remodeled approximately 6 years ago, double sink, shower and tub. Both bathrooms feature granite countertops. Step outside to enjoy the lovely backyard, complete with a slate patio and hot tub, perfect for entertaining, summer barbecues, or relaxing at the end of the day. A storage shed less than 6 years old provides extra space. the one car garage and a wide and long driveway provide parking for up to five vehicles. Located in a great neighborhood close to shopping, the police station, athletic fields, Memorial Park, and the public pool, this delightful home offers comfort, convenience, and plenty of charm. This delightful home offers comfort, convenience, and plenty of charm. Come see it for yourself, you may just fall in love!
Property Features
Property Type: Residential - Single Family
Cooling: Central A/C
Fireplaces: 1
Fuel Type: Electric
Garage: 1
Heating: Heat Pump - Electric BackUp
Home Style: Colonial
Lot Size: 0.22 Acres
Roof Type: Shingle
Stories: 2.0
Taxes: $5,670
Year Built: 1987
Feature Descriptions
Additional Structures: Above Grade
Appliances: Built-In Microwave, Dishwasher, Disposal, Dryer, Dryer - Electric, Dryer - Front Loading, Energy Efficient Appliances, Exhaust Fan, Microwave, Oven - Self Cleaning, Oven/Range - Electric, Range Hood, Refrigerator, Washer, Water Heater, Water Heater - High-Efficiency
Electric: 200+ Amp Service
Exterior: Brick, Frame, Vinyl Siding
Exterior: Exterior Lighting, Sidewalks, Street Lights
Fireplace: Gas/Propane
Flooring: Ceramic Tile, Carpet, Luxury Vinyl Tile
Interior: Attic, Bathroom - Tub Shower, Carpet, Ceiling Fan(s), Floor Plan - Traditional, Formal/Separate Dining Room, Kitchen - Gourmet, Pantry, Primary Bath(s), Upgraded Countertops, Window Treatments
Location: Corner Lot/Unit
Lot: Corner, Front Yard, Rear Yard, SideYard(s)
Lot Dimensions: 0.22 Acre(S)
Municipality: RICHLAND TWP
Number of Rooms: 7
Parking Features: Asphalt Driveway
Parking Notes: 5 Total Parking Spaces
Rooms: Living Room, Dining Room, Primary Bedroom, Bedroom 2,Bedroom 3,Kitchen, Family Room, Primary Bathroom, Half Bath
Sewer: Public Sewer
SQFT Above Finished: 1800
SQFT Total Finished: 1800
Structure Type: Detached
Total Garage/Parking Spaces: 5
Water: Public
Windows: Double Hung, Low-E
Room Sizes
Primary Bedroom: 21 x 11 Level - Upper 1
Bedroom 2: 15 x 11 Level - Upper 1
Bedroom 3: 15 x 10 Level - Upper 1
Primary Bathroom: 9 x 8 Level - Upper 1
Living Room: 15 x 11 Level - Main
Kitchen: 15 x 12 Level - Main
Dining Room: 14 x 10 Level - Main
Family Room: 17 x 12 Level - Main
Half Bath: 6 x 3 Level - Main
Local Schools
School District: QUAKERTOWN COMMUNITY
Listed By / Shown By
Listed By
Agency Name: Iron Valley Real Estate Legacy
Agency Phone: 2156607200
Shown By
Agent Name: Theresa Richardson
Agent Phone: (717) 468-2583
Agency Title: Berkshire Hathaway HomeServices Homesale Realty

 First American
Estimate Your Payment
Estimated Payment
$ 1,567.24 per month $967.90 Principal & Interest $472.50 Property Tax $126.85 Homeowner's Insurance



 Corporate Office - 215 S Centerville Rd. Lancaster, PA 17603

101 San Francisco Drive | MLS# PABU2133552
This single family home located at 101 San Francisco Drive, Quakertown, PA 18951 is currently listed for sale with an asking price of $434,900. This property was built in 1987 and has 3 bedrooms and 1 full and 1 partial baths with 1800 sq. ft. San Francisco Drive is located in the RICHLAND MEAD subdivision within the QUAKERTOWN COMMUNITY school district. Search RICHLAND MEAD real estate on www.centralpahomes.biz today.