




BEDS3
BATHS2 full
SQUARE FEET2,825
MLS#PALN2026192
STATUSCOMING SOON
PROPERTY TYPEResidential - Single Family
SUBDIVISIONCONEWAGO HILLS
SCHOOLPALMYRA AREA
Property Description
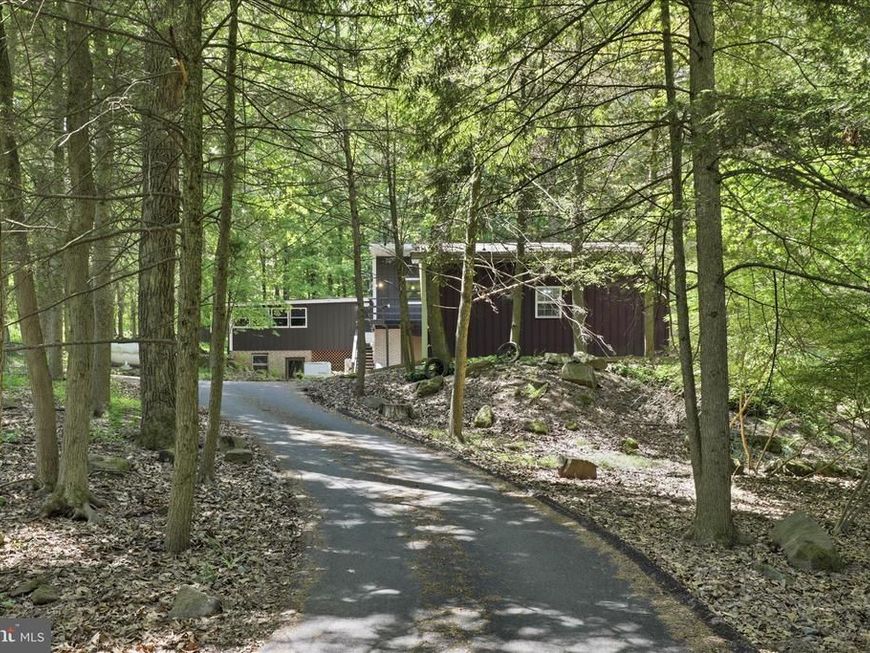
Set on 1.42 wooded acres in Mt. Gretna's Conewago Hills, 7 Conewago Hills Drive offers 3 bedrooms, 2 full baths and 2,368 square feet of finished space near the lake and surrounding recreation. The main level features an eat-in kitchen with pantry, open living and dining areas, updated flooring and a brick fireplace, with access to the elevated deck and spacious screened sunroom. Six installed mini-split units, including one in the sunroom, add flexible comfort throughout the home. Two main-floor bedrooms share a full bath highlighted by a remodeled shower with glass enclosure and marble-look surround. The finished lower level provides another bedroom, full bath, laundry area, game or recreation room and sitting area, along with access to the oversized attached 2-car garage. Outdoors, the wooded setting is complemented by a deck, paved driveway and detached pole barn/outbuilding with garage doors for additional storage or project space. This year-round Mt. Gretna home combines indoor flexibility, outdoor connection and added utility in a distinctive wooded setting.
Property Features
Property Type: Residential - Single Family
Basement: Yes
Basement: Fully Finished
Cooling: Ductless/Mini-Split
Fireplaces: 1
Fuel Type: Oil, Wood
Garage: 2
Heating: Hot Water
Home Style: Raised Ranch/Rambler
Lot Size: 1.42 Acres
Roof Type: Composite, Shingle
Stories: 1.5
Taxes: $5,992
Year Built: 1975
Feature Descriptions
Additional Structures: Above Grade, Below Grade
Appliances: Dishwasher, Oven/Range - Electric, Refrigerator, Washer, Dryer
Electric: 150 Amps
Exterior: Outbuilding(s)
Exterior: Frame, Stick Built
Fencing: Aluminum
Fireplace: Wood
HOA Fee: $200.00/Annually
Interior: Built-Ins, Combination Dining/Living, Kitchen - Country
Lot: Irregular, Mountainous, Trees/Wooded
Lot Dimensions: 1.42 Acre(S)
Municipality: SOUTH LONDONDERRY TWP
Number of Rooms: 5
Parking Features: Asphalt Driveway
Parking Notes: 2 Total Parking Spaces
Rooms: Living Room, Bedroom 2,Kitchen, Game Room, Sun/Florida Room, Bathroom 1,Bathroom 2,Bathroom 3
Sewer: Public Sewer
Special View Info: Trees/Woods
SQFT Above Finished: 1536
SQFT Below Finished: 1289
SQFT Total Finished: 2825
Structure Type: Detached
Total Garage/Parking Spaces: 2
Utilities: Cable TV Available
Water: Community
Windows: Insulated, Storm
Wooded: Yes
Local Schools
High School: PALMYRA AREA
Middle School: PALMYRA AREA
School District: PALMYRA AREA
Listed By / Shown By
Listed By
Agency Name: Berkshire Hathaway HomeServices Homesale Realty

Shown By
Agent Name: Theresa Richardson
Agent Phone: (717) 468-2583
 First American
Estimate Your Payment
Estimated Payment
$ 1,581.74 per month $956.99 Principal & Interest $499.33 Property Tax $125.42 Homeowner's Insurance



 Corporate Office - 215 S Centerville Rd. Lancaster, PA 17603
7 Conewago Hills Road | MLS# PALN2026192
This single family home located at 7 Conewago Hills Road, Mount Gretna, PA 17064 is currently listed for sale by Berkshire Hathaway HomeServices Homesale Realty, with an asking price of $430,000. This property was built in 1975 and has 3 bedrooms and 2 full baths with 2825 sq. ft. Conewago Hills Road is located in the CONEWAGO HILLS subdivision within the PALMYRA AREA school district. Search CONEWAGO HILLS real estate on www.centralpahomes.biz today.